3 Wild Geese Way, Travelers Rest, SC 29690 | Abe Mills, ALC

Save
Ask
Tour
Hide
Share
$575,000
1 Day On Site

3 Wild Geese Way
Travelers Rest, SC 29690

For Sale|Single Family Residence|Active
4
Beds
3
Total Baths
2
Full Baths
1
Partial Bath
2,580
SqFt
$223
/SqFt
1990
Built
Subdivision:
Watson Crossing
County:
Greenville
Upcoming Open Houses
Sun, Nov 1, 12:00 PM - 2:00 PM
3 Wild Geese Way3 Wild Geese Way3 Wild Geese Way3 Wild Geese Way
Save
Ask
Tour
Hide
Share

Mortgage Calculator

Monthly Payment (Est.)

Enter an interest rate to see your estimated monthly payment.
Calculator powered by Showcase IDX, a Constellation1 Company. Copyright ©2026 Information is deemed reliable but not guaranteed.

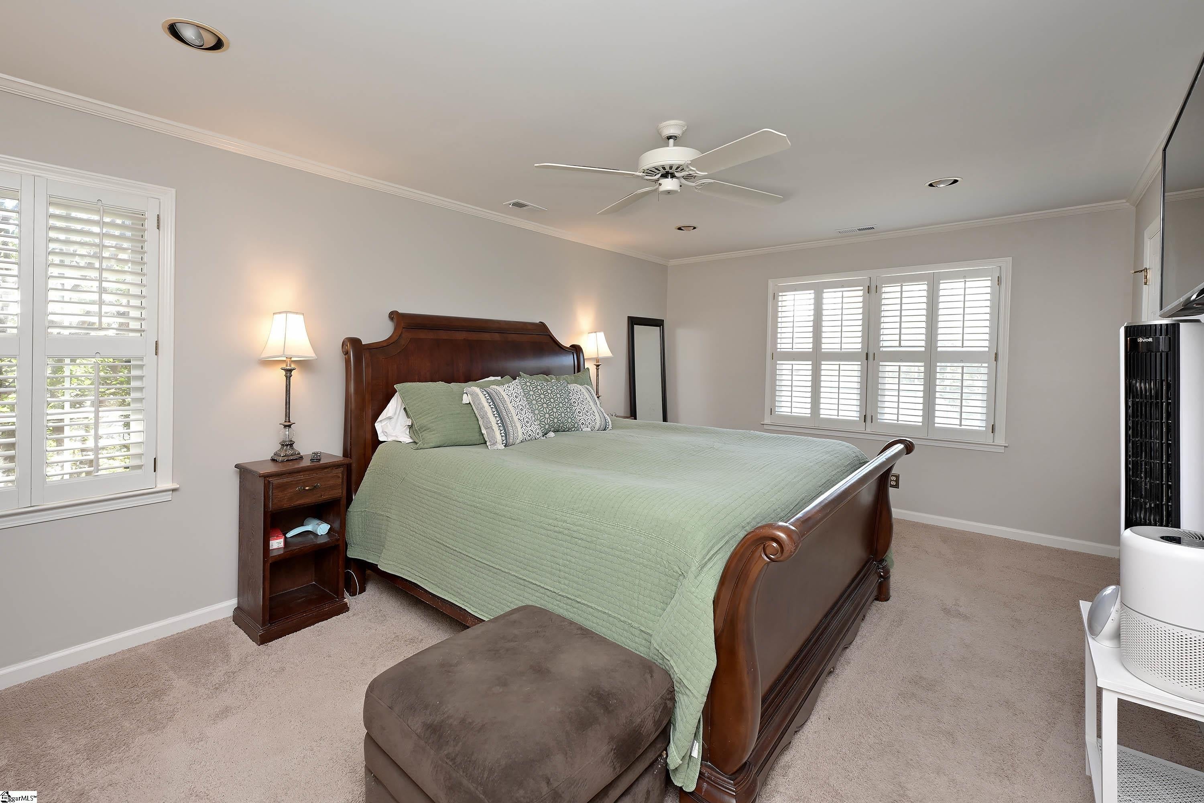
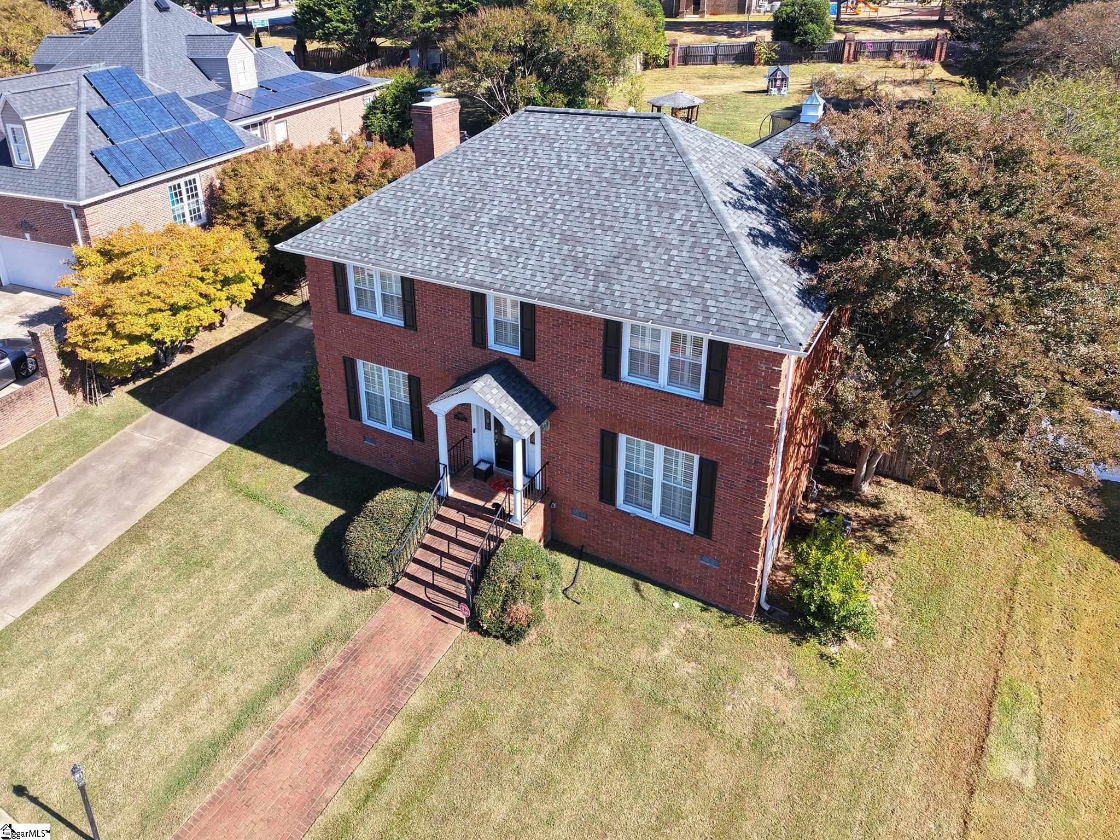
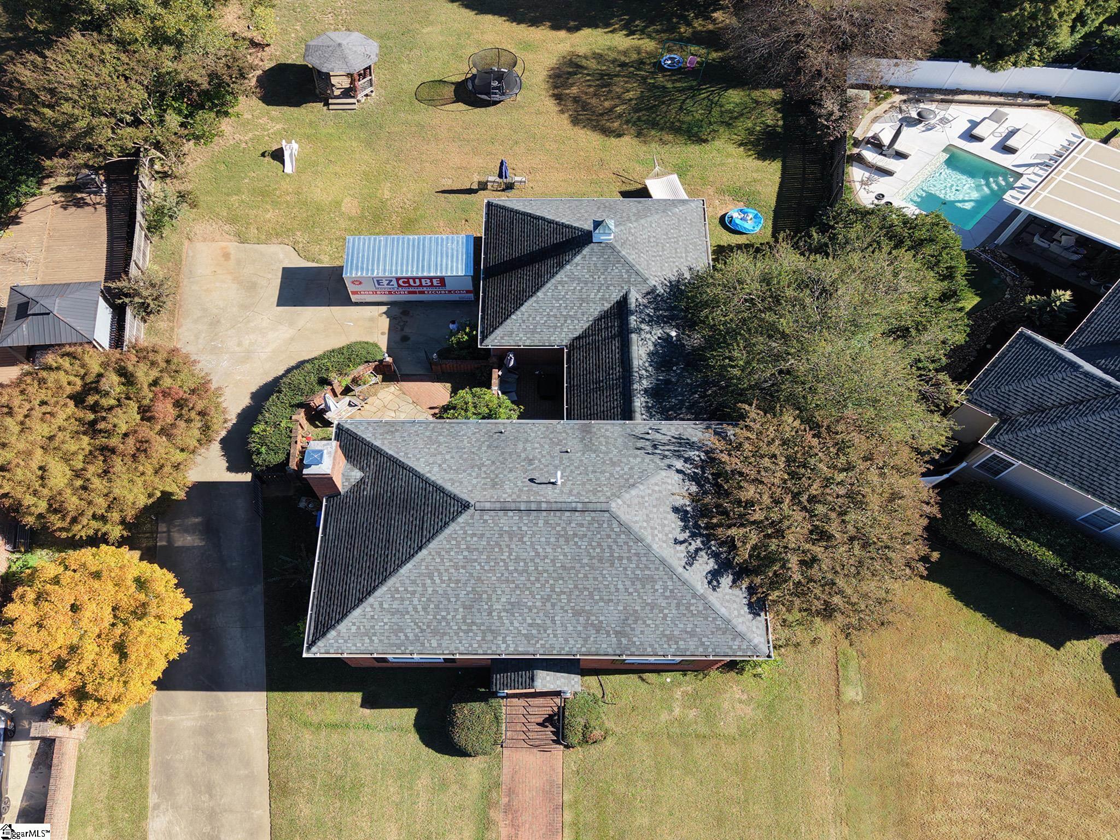
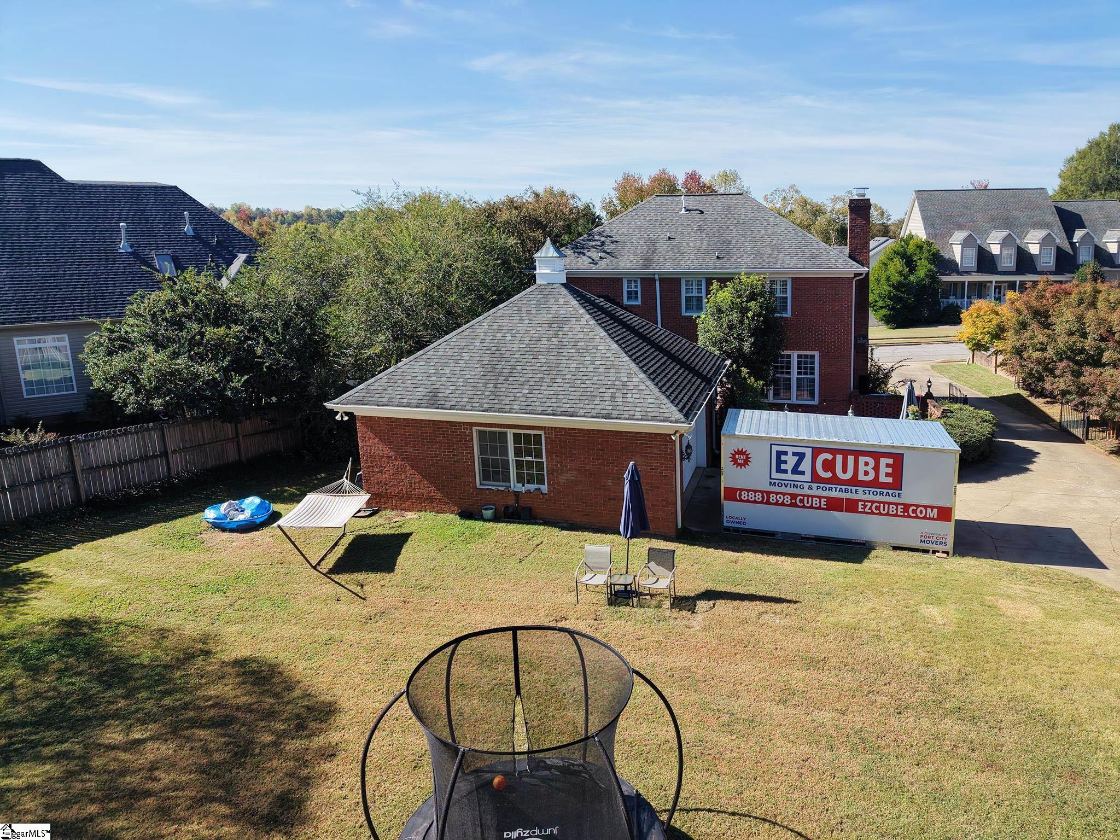
Attention Runners, Bikers and Hikers! The Swamp Rabbit Trail is only a short walk from this well-maintained 4-bedroom/2.5-bathhome convenient to Furman University. Has a master suite with two walk-in closets, whirlpool tub, dual sinks; warm den with built-in bookcases, gas fireplace and tankless water heater; tasteful dining room; classic living room with hardwood floors; bright kitchen with double sinks, electric range, dishwasher, pantry, microwave; large laundry; Florida room; thermal glass windows; Plantation shutters throughout; gazebo; 2-car garage; large patio and crawlspace encapsulation. Owners can join the neighboring neighborhood's pool, playground and pickle ball courts. 8 min walk to trailblazer park that has year round entertainment-farmers market, music etc. Convenient to Downtowns Travelers Rest, Greenville, Hendersonville, Asheville and Cherrydale for restaurants and shopping.

Save
Ask
Tour
Hide
Share
Listing Snapshot
Price 
$575,000
Days On Site 
1 Day
Bedrooms 
4
Inside Area (SqFt) 
2,580 sqft
Total Baths 
3
Full Baths 
2
Partial Baths 
1
Lot Size 
0.42 Acres
Year Built 
1990
MLS Number 
1607907
Status 
Active
Property Tax 
$2,429
HOA/Condo/Coop Fees 
N/A
Sq Ft Source 
N/A
Friends & Family
Recent Activity
17 hours agoListing updated with changes from the MLS
yesterdayListing first seen on site
General Features
Acres 
0.42
Attached Garage 
Yes
Disclosures 
Seller Disclosure
Garage 
Yes
Garage Spaces 
2
Levels 
Two
Parking 
AttachedPavedGarage Door OpenerGarage
Parking Spaces 
2
Property Sub Type 
Single Family Residence
Sewer 
Public Sewer
Style 
Traditional
Utilities 
Underground Utilities
Water Source 
Public
Interior Features
Appliances 
DishwasherSelf Cleaning OvenElectric OvenFree-Standing Electric RangeMicrowaveGas Water HeaterTankless Water Heater
Basement 
NoneCrawl Space
Cooling 
Central AirElectricMulti UnitsCeiling Fan(s)
Fireplace 
Yes
Fireplace Features 
Gas LogMasonry
Fireplaces 
1
Flooring 
BrickCarpetCeramic TileWoodVinyl
Heating 
Forced AirNatural Gas
Interior 
BookcasesCeiling Fan(s)Open FloorplanWalk-In Closet(s)
Laundry Features 
Laundry RoomMain Level
Spa 
Yes
Window Features 
Insulated Windows
Bedroom 2 
Dimensions - 11x11Level - SecondArea - 121
Bedroom 3 
Dimensions - 11x11Level - SecondArea - 121
Bedroom 4 
Dimensions - 11x10Level - SecondArea - 110
Dining Room 
Dimensions - 13x11Area - 143
Kitchen 
Dimensions - 12x10Area - 120
Living Room 
Dimensions - 15x13Area - 195
Master Bedroom 
Dimensions - 19x12Level - SecondArea - 228
Office 
Dimensions - 20x10Area - 200
Save
Ask
Tour
Hide
Share
Exterior Features
Construction Details 
Brick Veneer
Fencing 
Fenced
Lot Features 
Few TreesLevel
Patio And Porch 
PatioFront Porch
Spa 
Yes
Spa Features 
Bath
Windows/Doors 
Insulated Windows
Community Features
Community Features 
Other
MLS Area 
061
Schools
School District
Unknown
Elementary School
Gateway
Middle School
Northwest
High School
Travelers Rest
Listing courtesy of Howard Hanna Allen Tate - Greenville Downtown


Listing information is provided by Participants of the Greater Greenville Association of Realtors. IDX information is provided exclusively for personal, non-commercial use, and may not be used for any purpose other than to identify prospective properties consumers may be interested in purchasing. Information is deemed reliable but not guaranteed. Copyright 2026, Greater Greenville Association of Realtors.
Last checked: 2026-10-30 06:16 AM UTC

Neighborhood & Commute
Source: Walkscore
Disclosure: Community information and market data powered by Constellation Data Labs. Information is deemed reliable but not guaranteed.
Save
Ask
Tour
Hide
Share
Scroll to Top